פרויקט אקו אונו קריית אונו (1)
לוגו פרויקט מגורים אקו אונו קריית אונו

ECO Uno | Kiryat Ono

Today, more than ever, you have the opportunity to live in the heart of Gush Dan without giving up a green and ecological environment for the whole family.

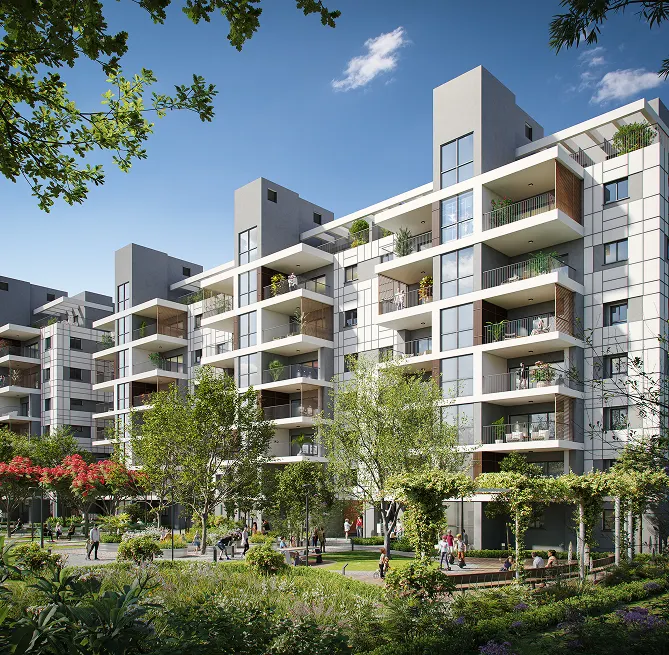
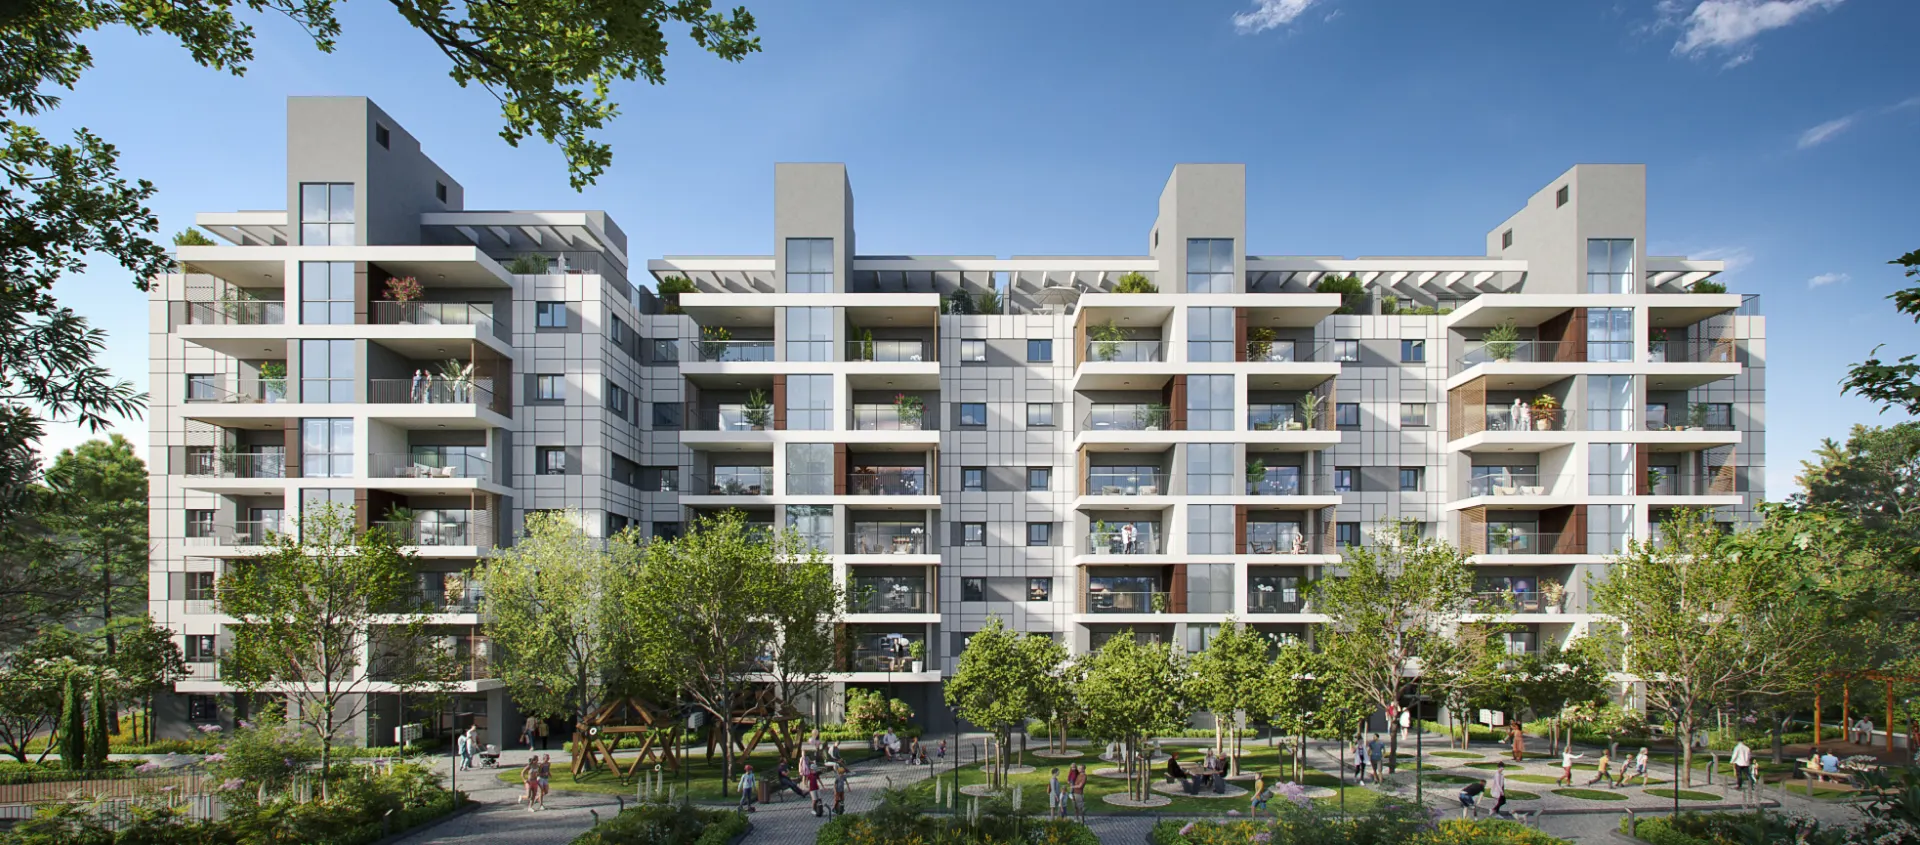
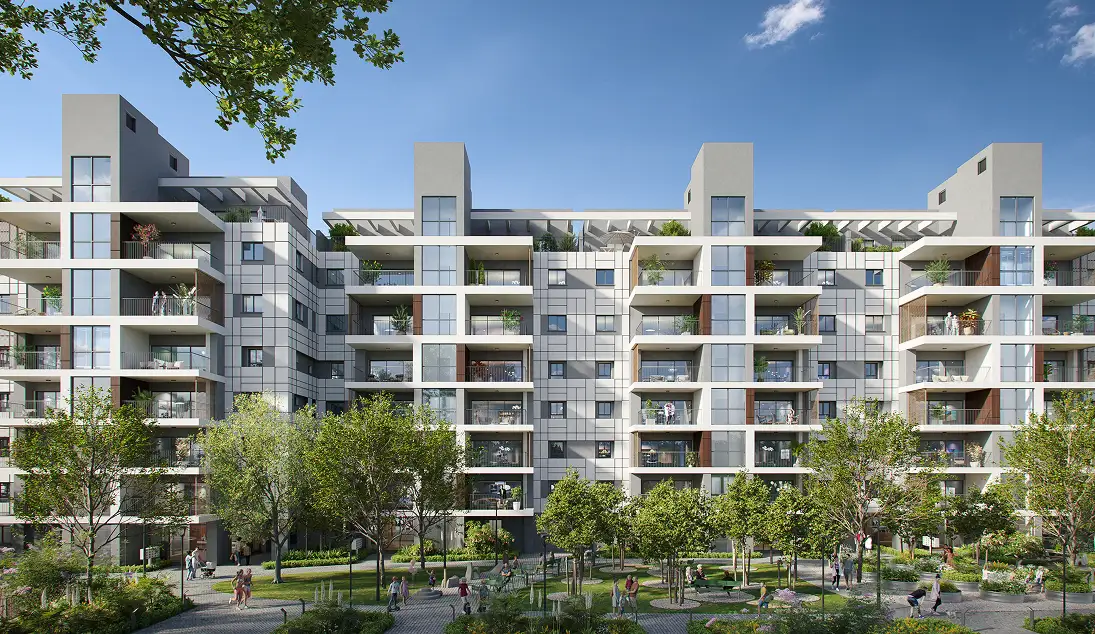
Meet the ECO UNO renewal project, a unique urban renewal project front row to Park Tzahal.

פרויקט אקו אונו קריית אונו
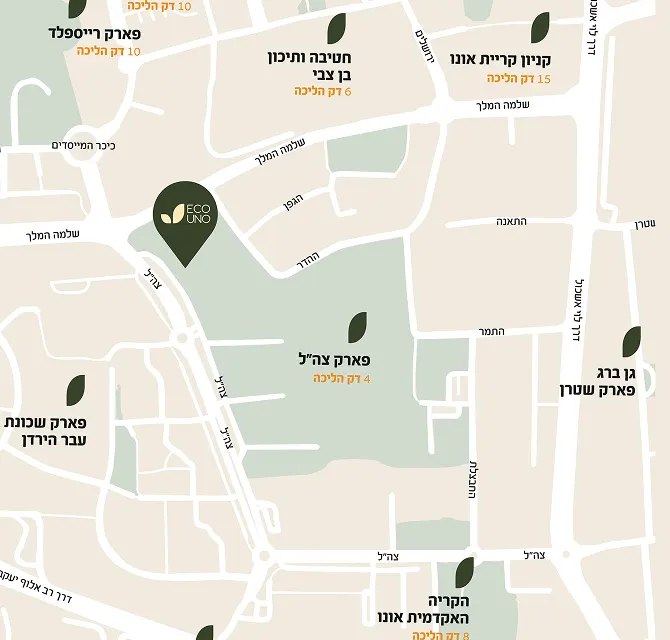
פרויקט אקו אונו קריית אונו (מפת פרויקט)

Life at Your Own Rhythm

Close to Nature. Close to Everything.
Eco Uno’s unique location provides perfect accessibility to any point in the Gush Dan metropolitan area, quickly, easily, and at any time of day.

Front row to Park Tzahal, a enchanting urban park filled with lush green spaces and winding walking trails, right at your doorstep.

Take a deep breath. A lush, green world is just a touch away from home.

Minutes walking
8
Kiryat Ono Mall

Minutes walking
3
Ben Zvi Division and Planning Department
Minutes walking
5
Reisfeld Center

Minutes walking
5
Reisfeld Park

תמונה פרויקט קיציס תל אביב Image (2)

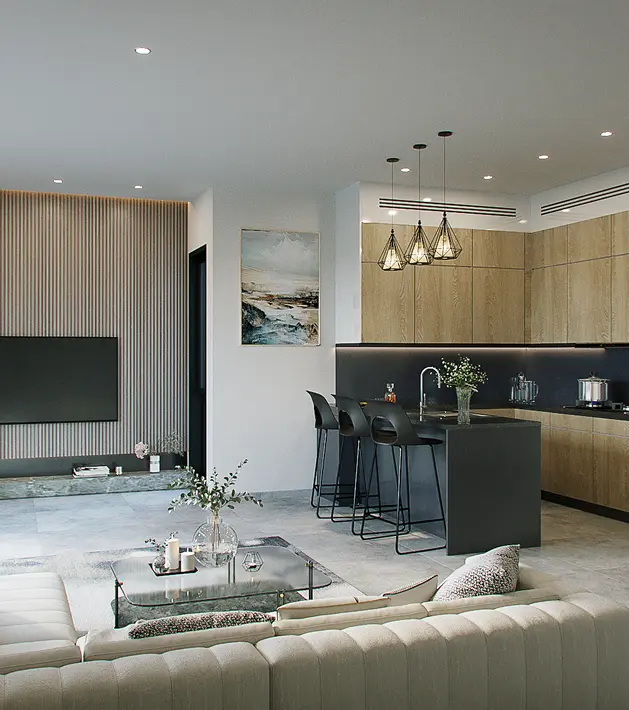
Apartment Specifications

Main Building Specifications

  • Boutique Building: Only two apartments per floor at each entrance.

  • Design: Prestigious and unique design for the building.

  • Security: Building entrance system including a keypad (coded lock) and intercom.

  • Elevator: High-quality transparent elevator from a leading manufacturer.

  • Storage: Designated room for strollers and bicycles.

  • Landscaping: Perfect environmental development designed by a landscape architect.

  • Parking: Underground parking space allocated for each apartment.

  • Green Energy: Preparation for electric vehicle (EV) charging stations.

General

  • Flooring: High-quality porcelain granite flooring in a wide selection of sizes and shades (60×120, 100×100, 80×80, and more).

  • Bathroom Tiling: Ceramic flooring and wall cladding for bathrooms and toilets in a variety of sizes and shades (25×70, 20×50, 20×60, and more).

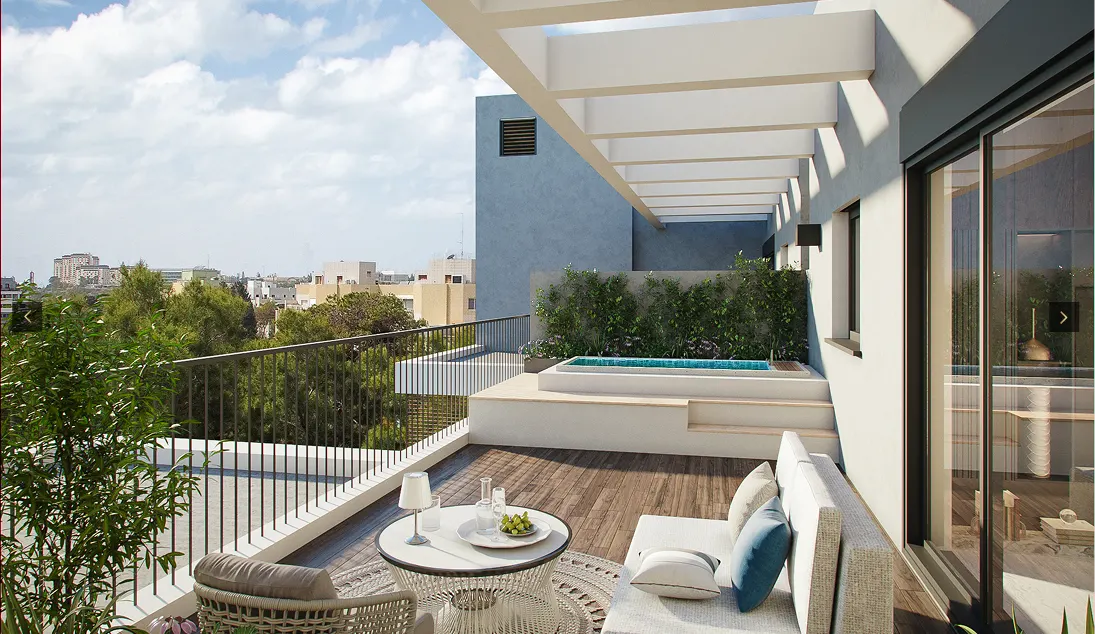
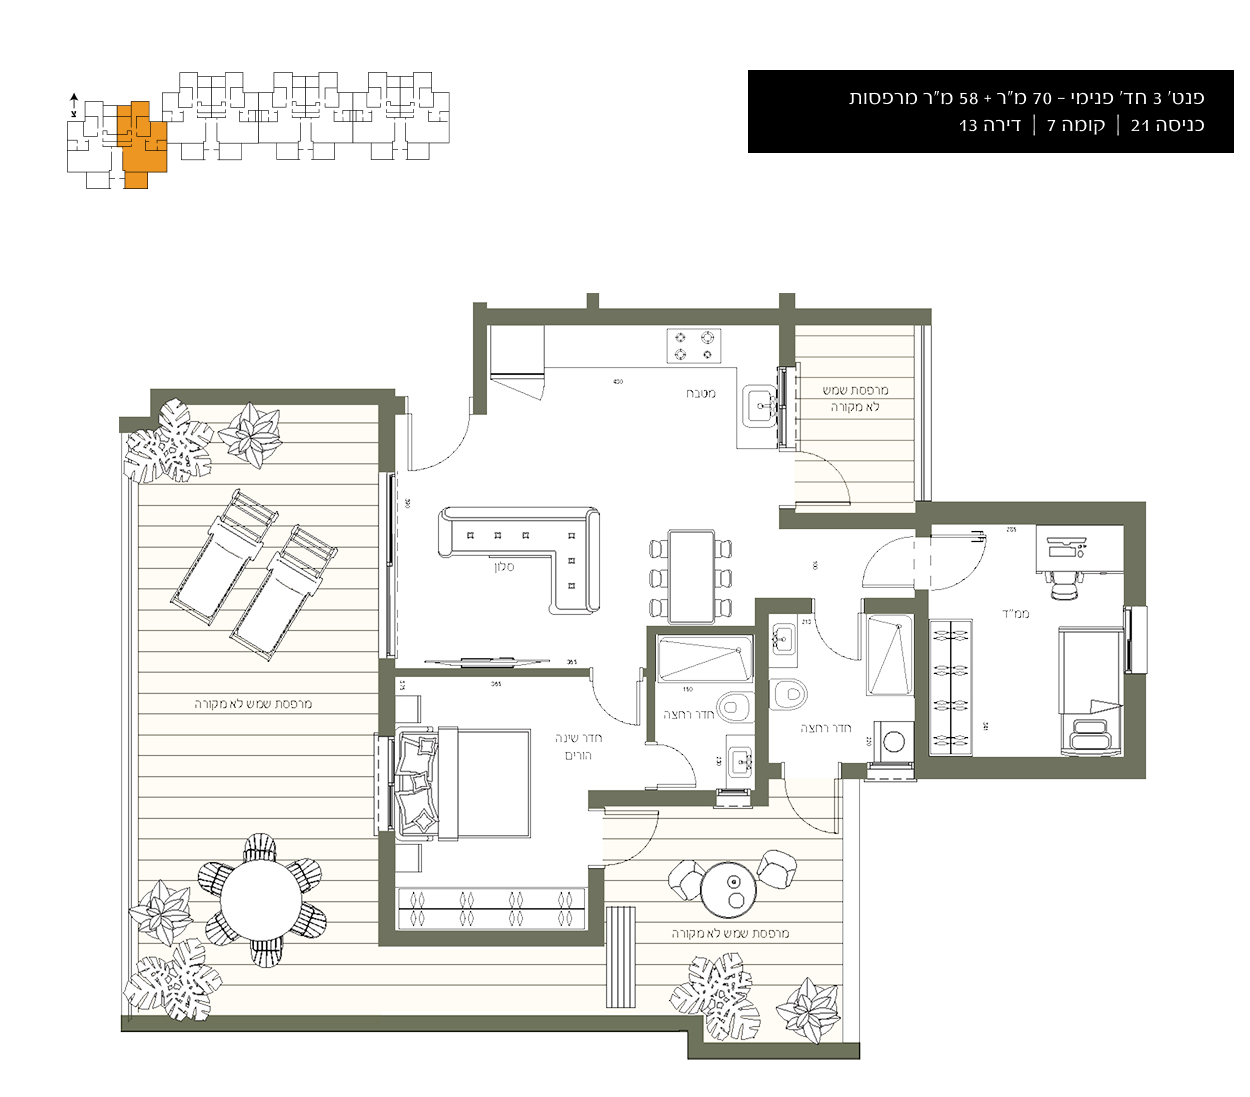
  • Balcony: Large sun balcony featuring an elegant iron railing.

  • Balcony Outlets: Water and gas connections on the balcony.

  • Water Heating: Solar water heating system.

  • Air Conditioning: Mini-central air conditioning system.

Kitchen

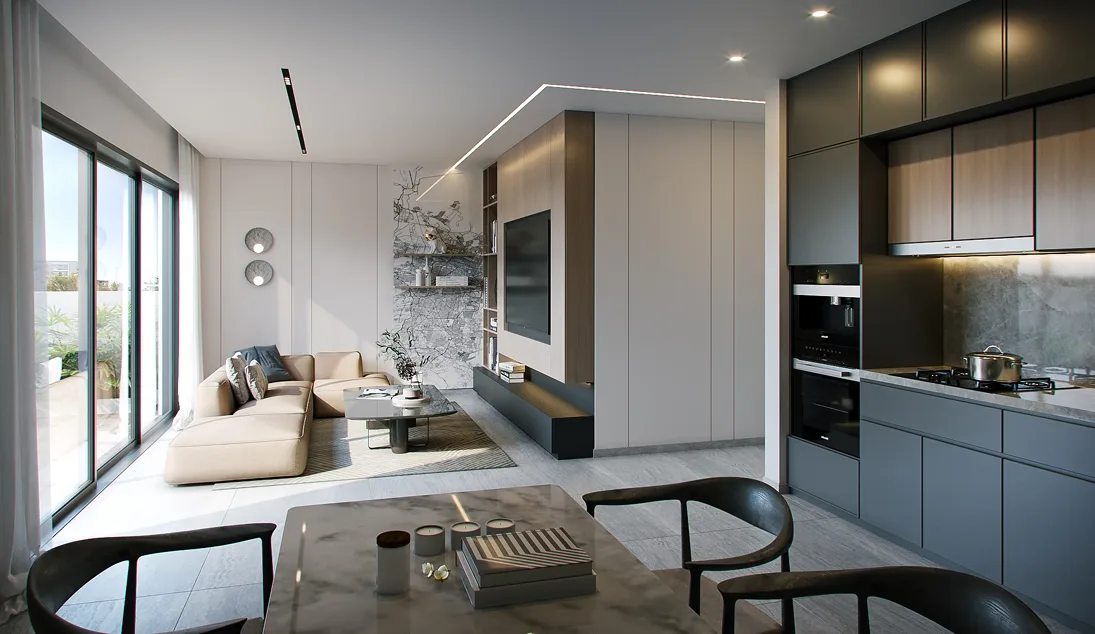
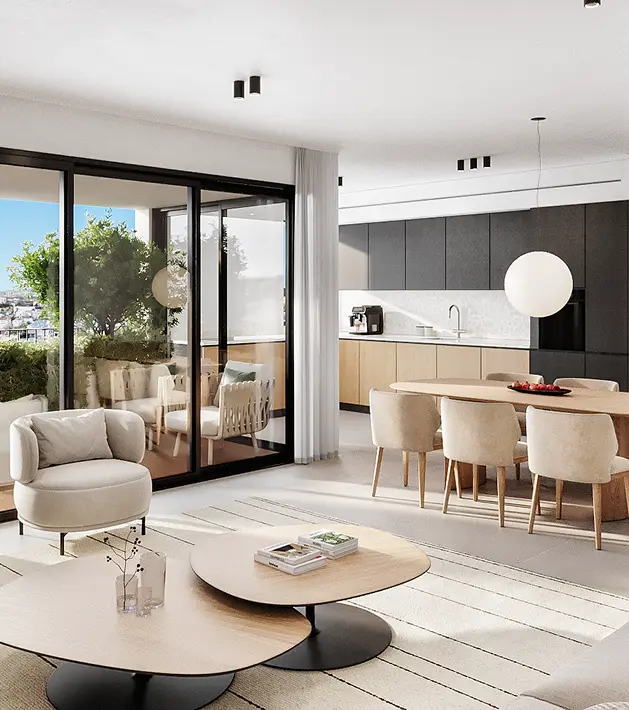
  • Cabinets: High-quality designer kitchen cabinets from leading brands, available in a variety of shades.

  • Built-In Unit: One B.I. (Built-In) appliance housing unit.

  • Drawers: Soft-close, full-extension drawer systems.

  • Sink: Premium quality stainless steel or acrylic sink, installed with a flush-mount finish.

  • Utility Connections: Preparation for a dishwasher and a water connection point for the refrigerator.

  • Power: Three-phase electrical outlet for an induction/electric cooktop.

  • Countertops: Caesarstone work surfaces (or equivalent) in several colors, chosen by the tenant.

תמונה פרויקט קיציס תל אביב (02)

Doors

  • Entrance: Designed main entrance door.

  • Interior Doors: High-quality, water-resistant interior doors with Flexboard filling.

  • Frames & Finishes: Door frames/molding (written as, likely a typo for) available in three colors of the tenant’s choice, including the white “Ocean” model by Alon Doors or equivalent.

Bathrooms

  • Vanities: Bathroom cabinets including a mirror and an integrated sink, available in a selection of shades.

  • Sanitary Ware: Premium sanitary ware and faucets manufactured by GROHE or equivalent.

  • Toilets: Wall-hung toilets with concealed flushing cisterns.

  • Tilin: Bathroom floor and wall tiling in ceramic of various sizes.

  • Heating: Electrical preparation point for a bathroom space heater in every bathroom.

Windows

  • Glazing: Double-glazed windows and showcases (excluding the Mamad/Safe Room and bathrooms).

  • Shutters: Electric roller shutters with “Or” (light-filtering) slats in all rooms (excluding the Mamad/Safe Room and bathrooms).

  • Screens: Window screens installed in bedrooms, the living room, and the kitchen.

Electrical

  • Smart Home: Smart home system installed in the central space of the apartment for controlling lighting, shutters, and the boiler.

  • Entertainment: Preparation for a home theater system in the living room.

  • Outlets: Communication, telephone, and TV outlet points in every room.

  • Intercom: Intercom system featuring a color screen at the apartment entrance, and an audio unit (talk & listen) in the master bedroom.

  • Power Supply: Three-phase electrical connection (3×25 Amp).

Skip to content